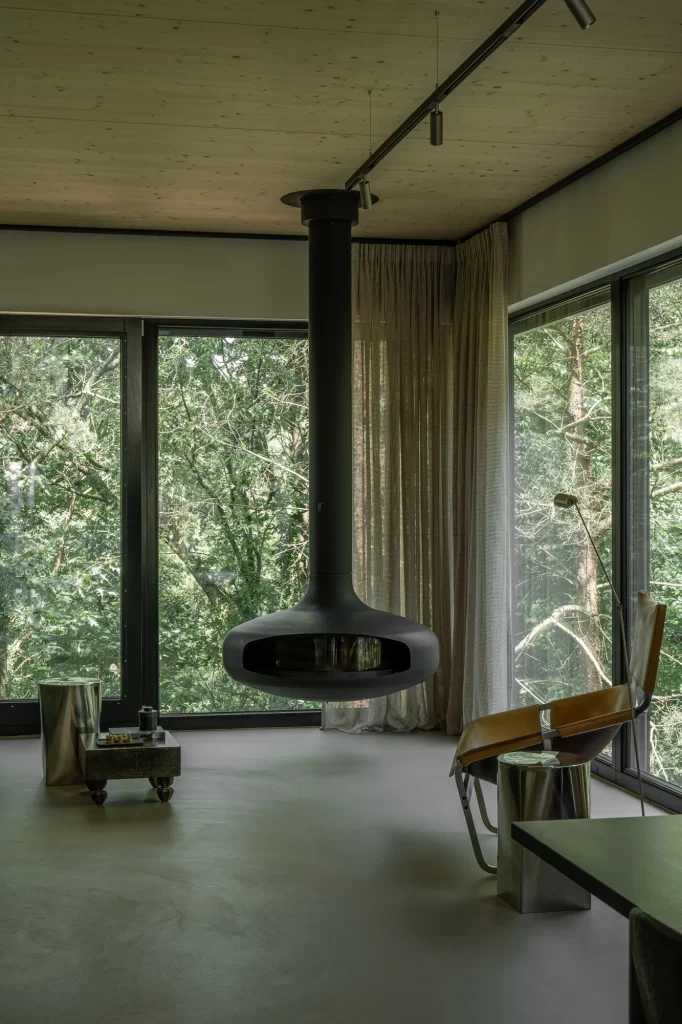
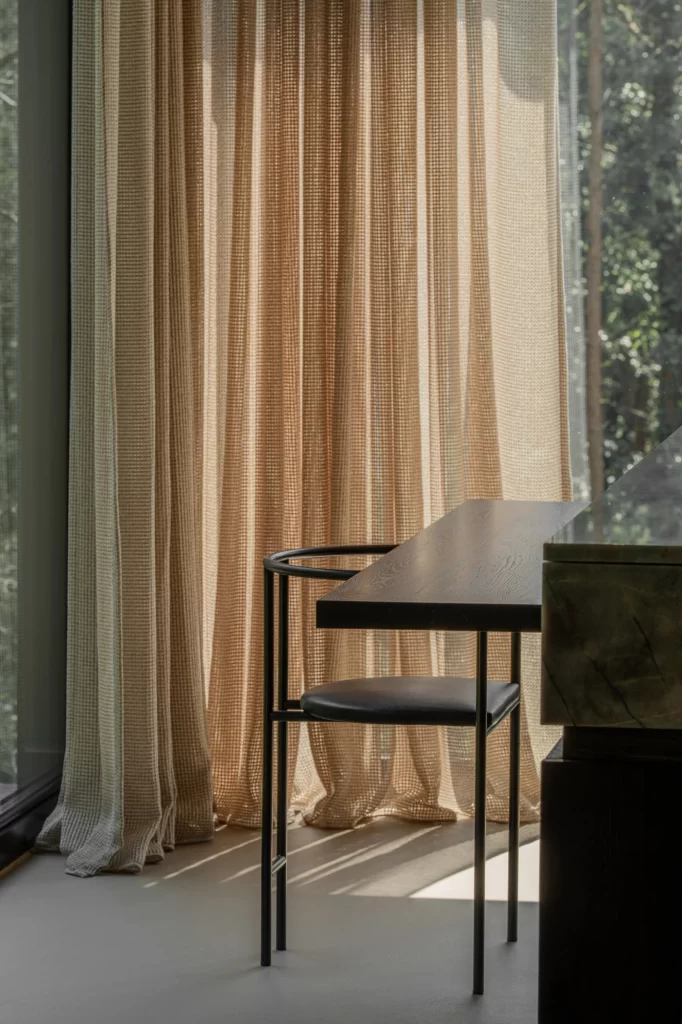
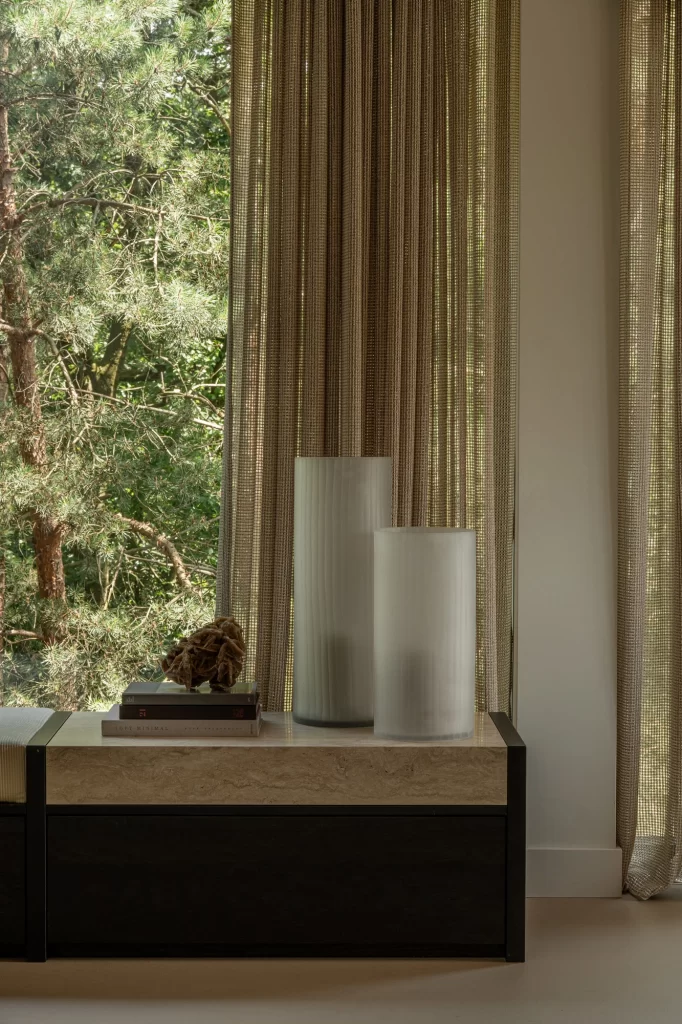
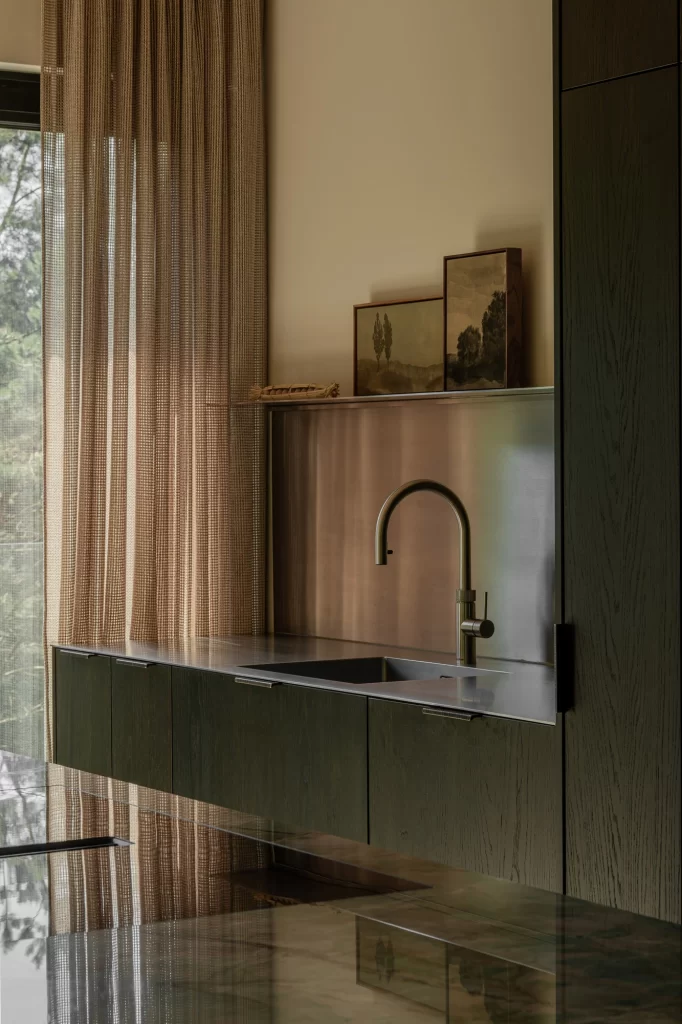
On the edge of the woods at the Nimmerdor estate in Amersfoort, Wonderstruck designed the interior of a sustainable retreat villa spanning more than 800 square metres across five floors. The villa forms part of Common Woods, a residential environment centred around nature, community and quality of life.
The challenge was to bring together different ways of living, gathering and retreating within a single design. These different modes of use needed to flow naturally into one another. Wonderstruck therefore approached the villa not as a collection of separate rooms, but as one continuous experience.
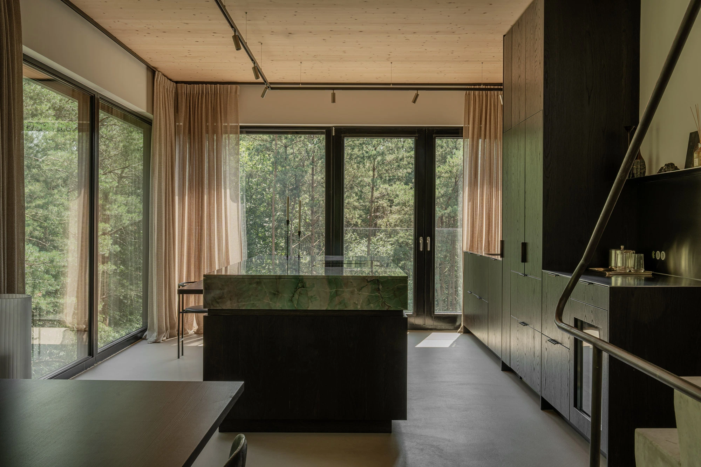
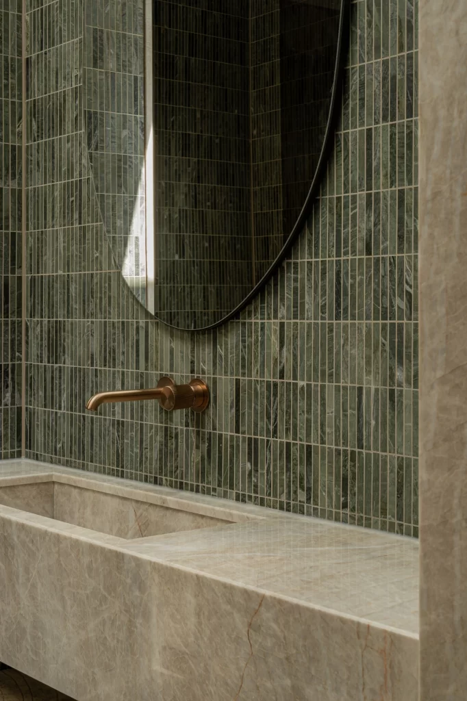
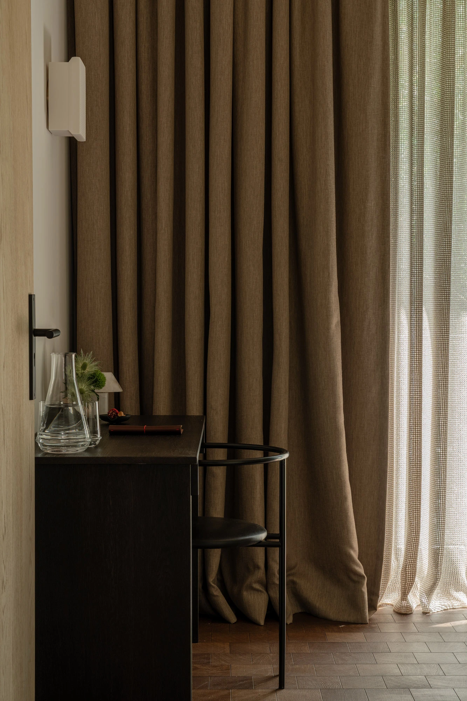
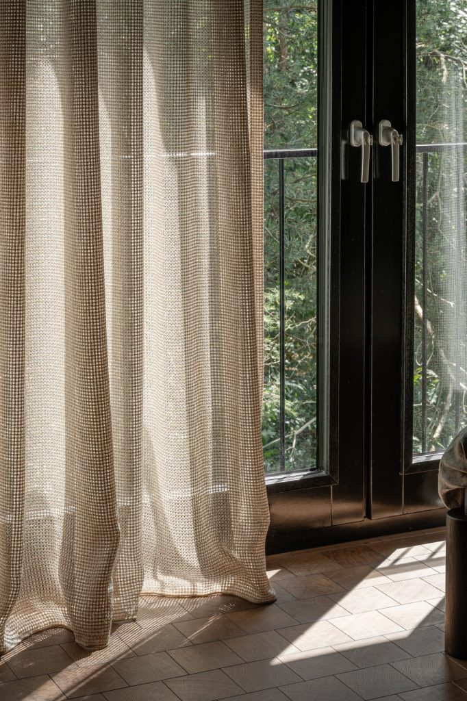
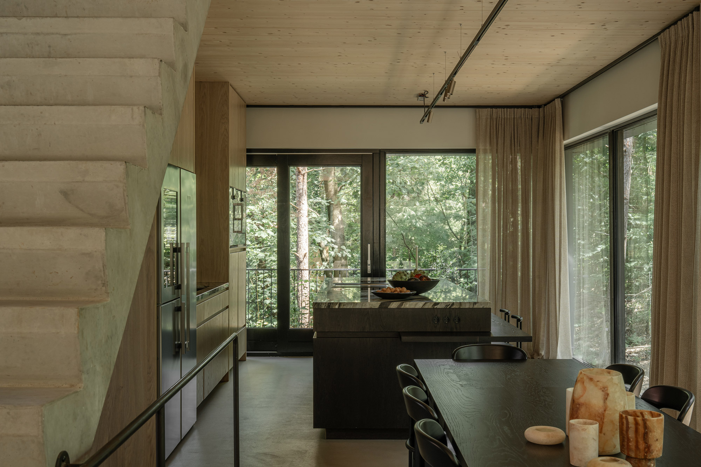
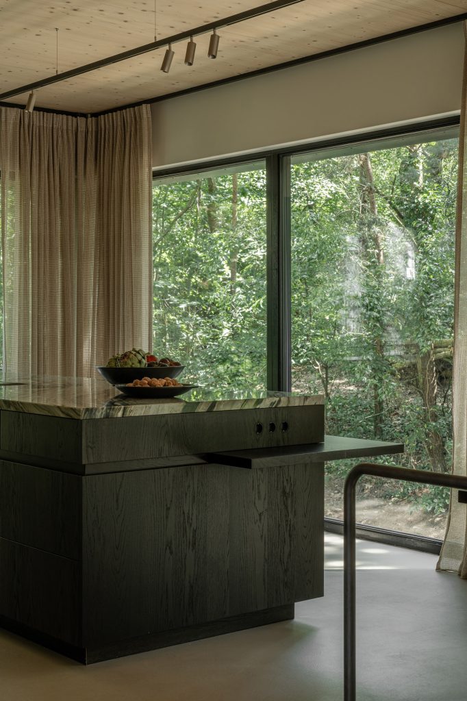
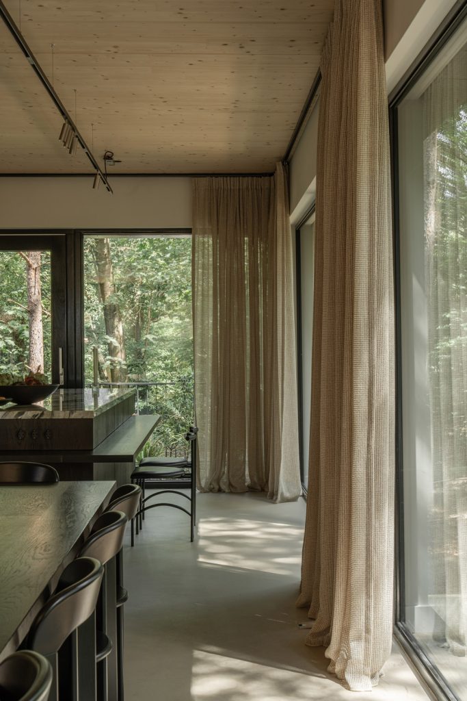
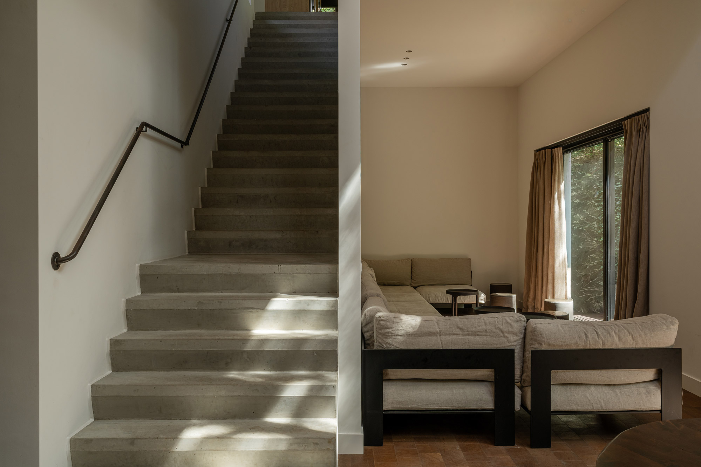
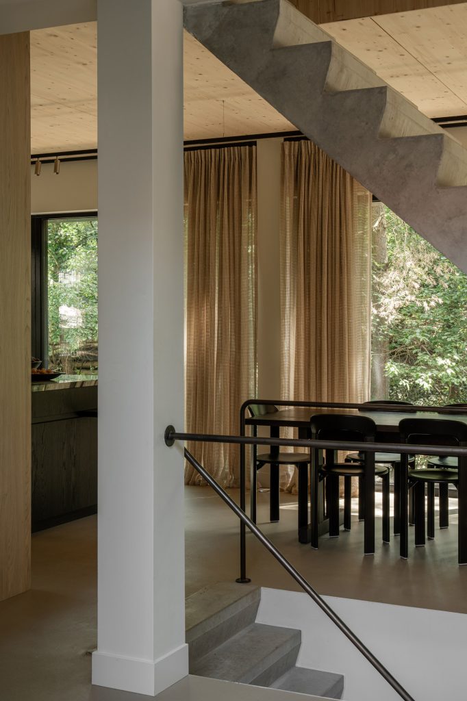
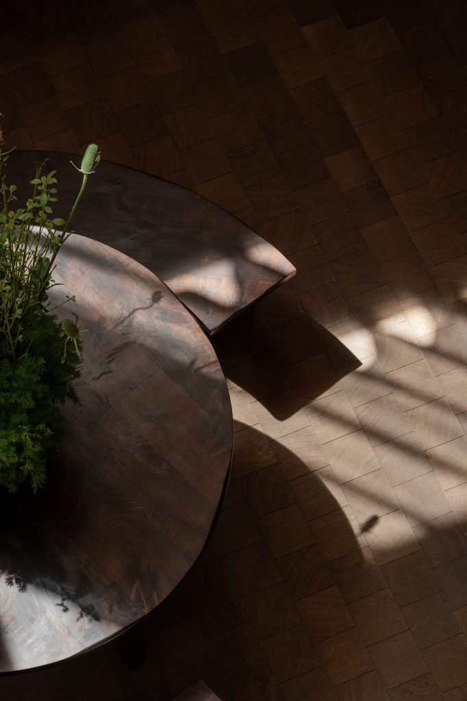
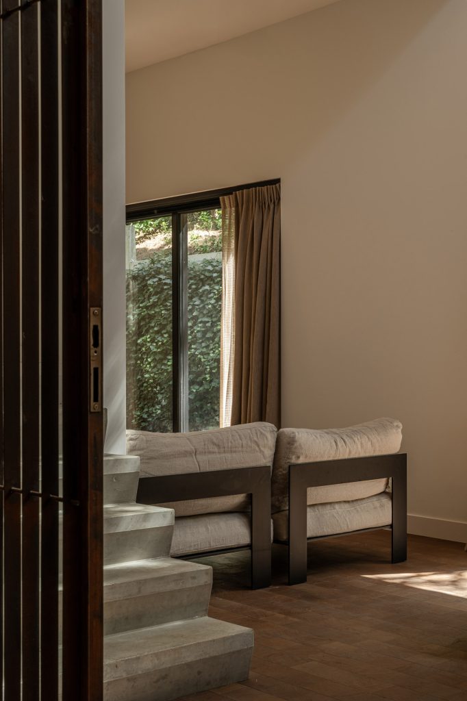
Its woodland setting formed the starting point. Tall windows draw the surrounding landscape into the interior, while timber, natural stone, steel and soft fabrics add warmth and tranquillity. Daylight changes constantly, allowing the interior to shift with the time of day and the seasons. On the upper residential floors, there is a distinct sense of living among the treetops.
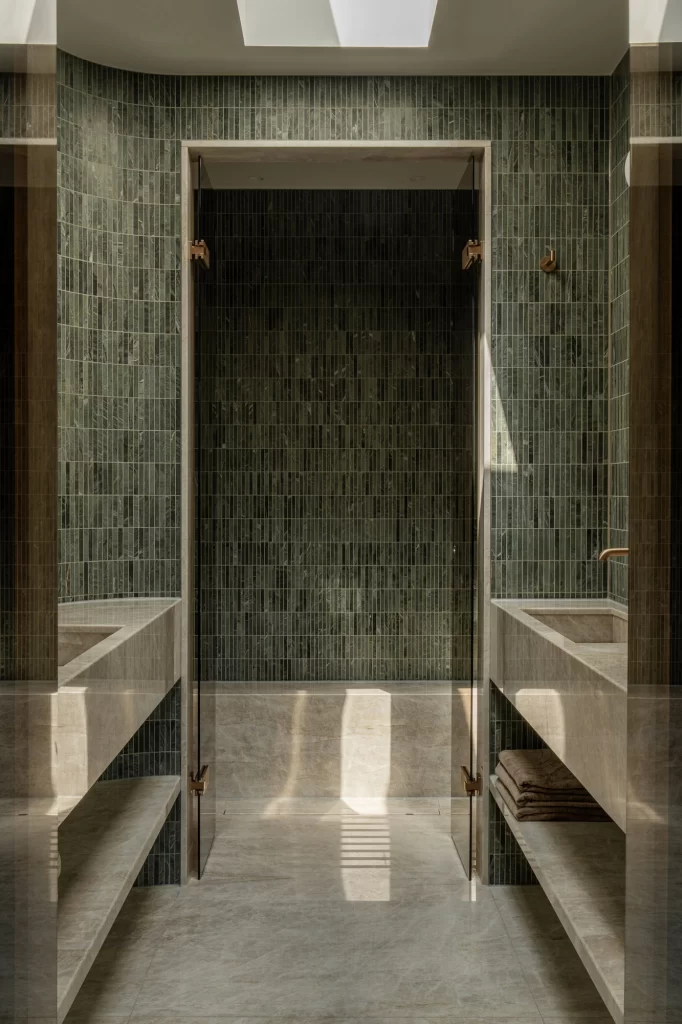
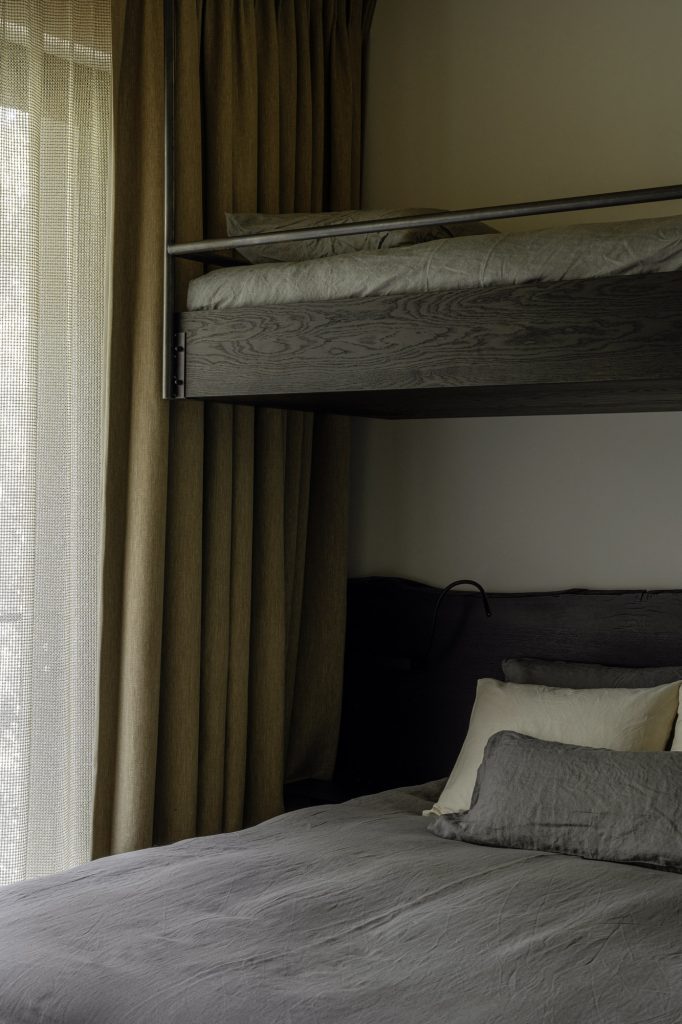
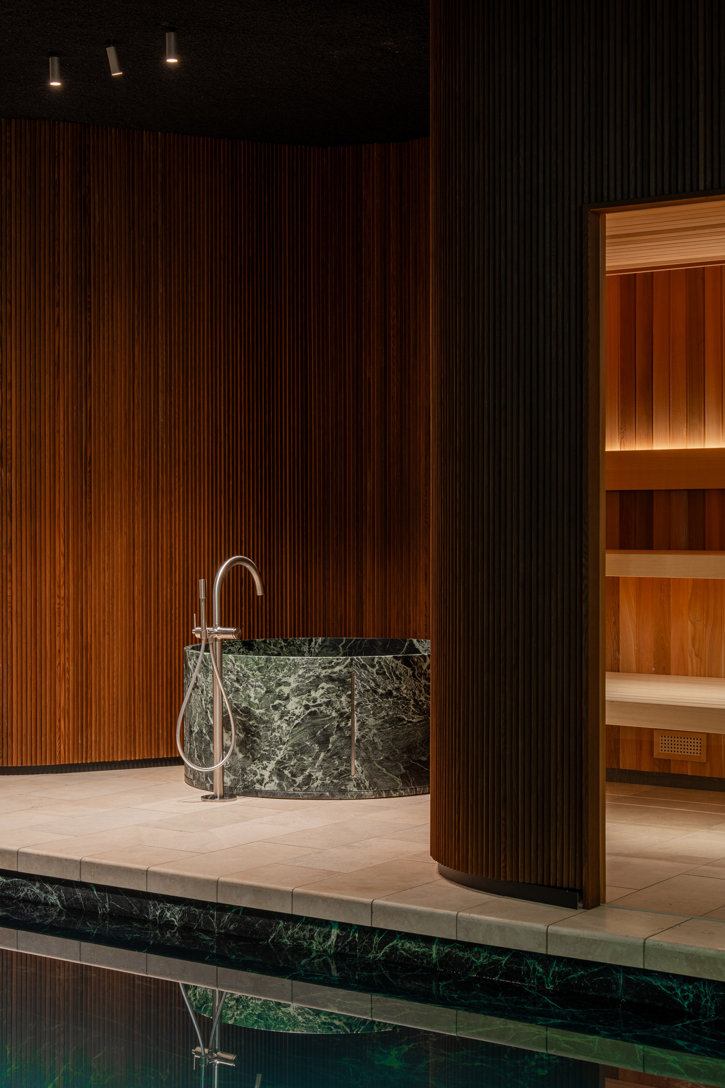
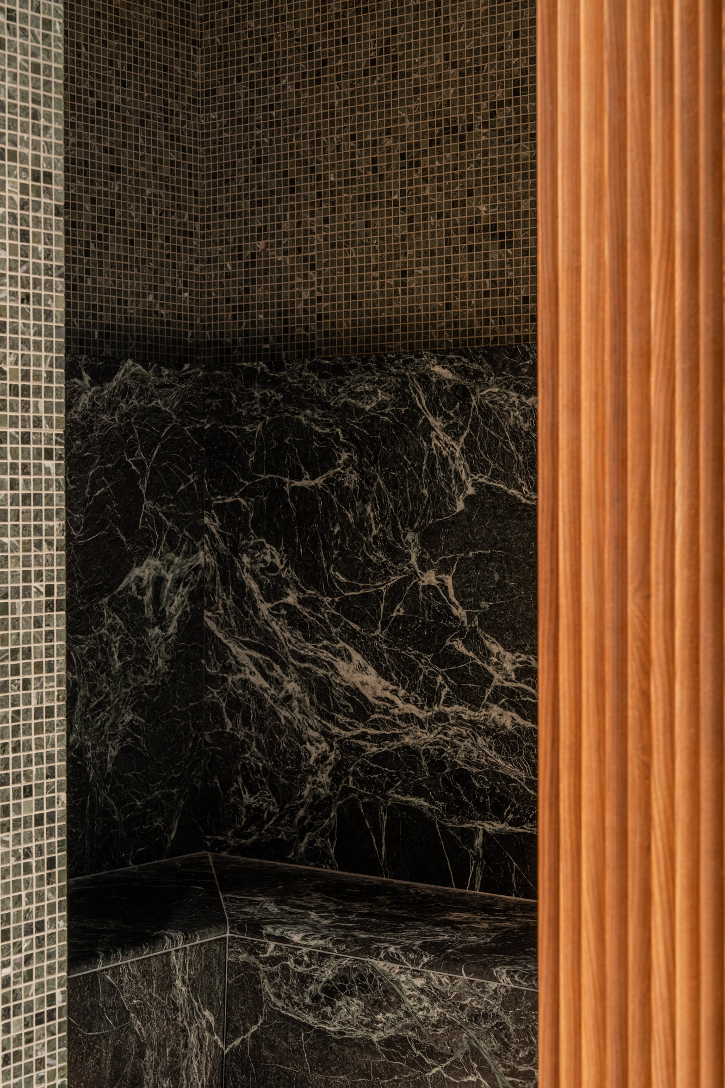
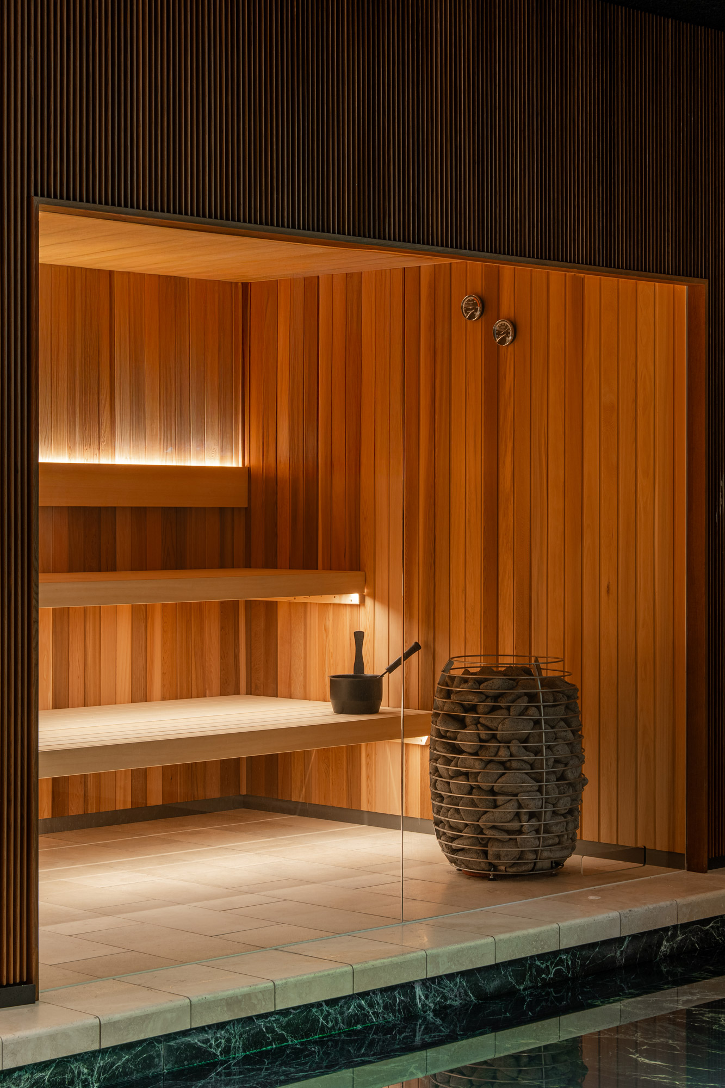
The layout follows a gradual transition from shared use to privacy. The lowest floor forms the heart of the retreat, with a multifunctional space for sessions, meetings and yoga, a flexible lounge area and extensive wellness facilities including a swimming pool, sauna, steam room, gym and treatment rooms. The two floors above are designed for gathering and staying, with communal living areas, six guest rooms and a generous bespoke kitchen as the central meeting point. On the upper floors, the focus shifts towards private living.
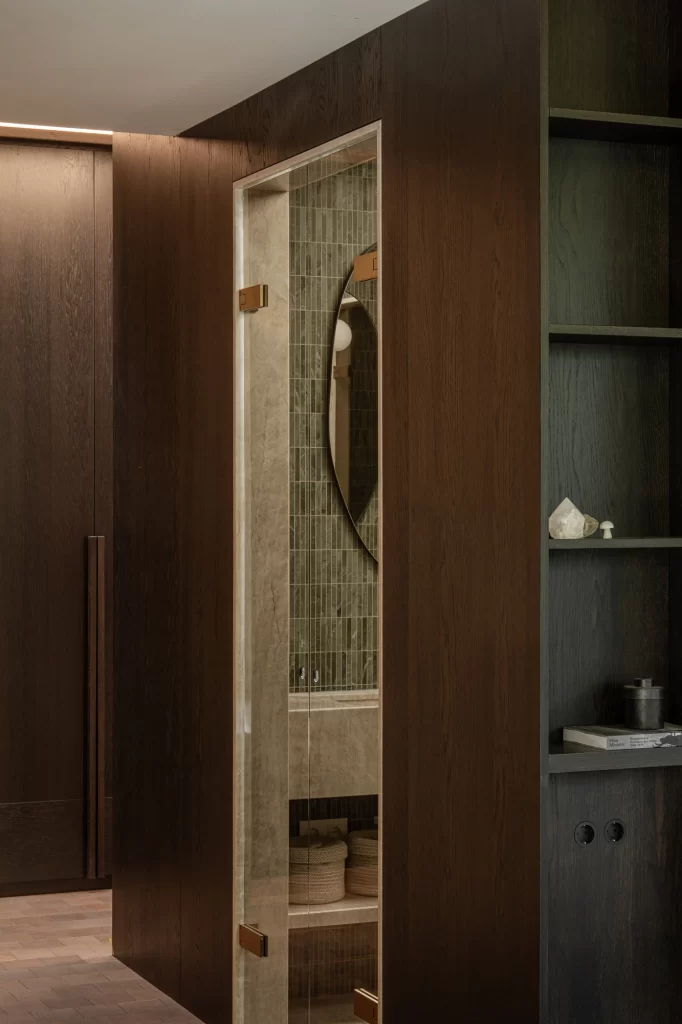
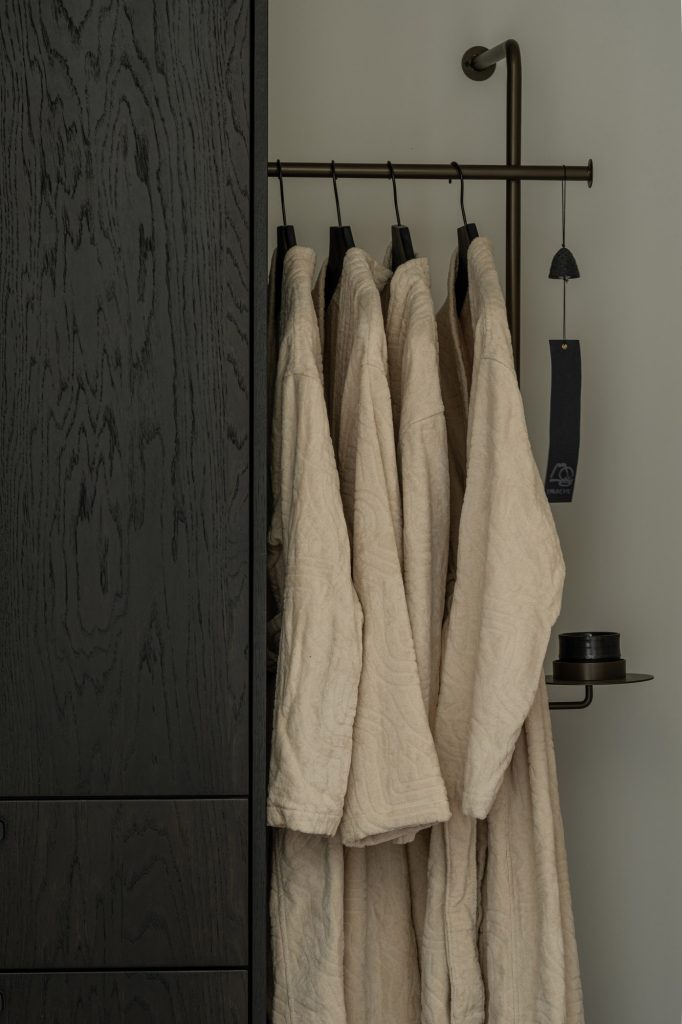
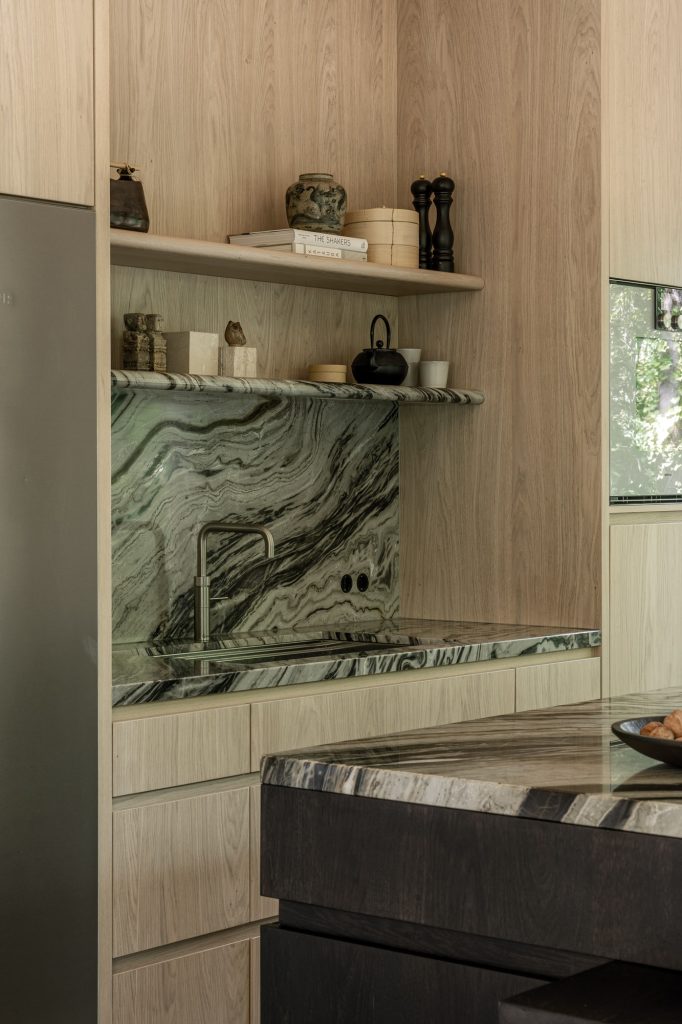
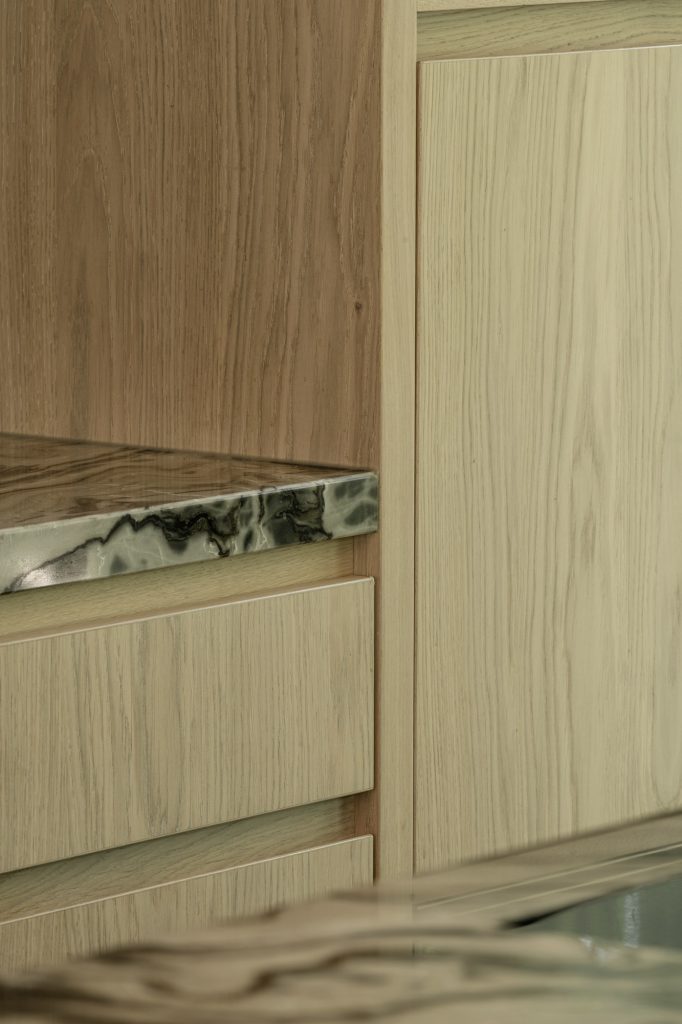
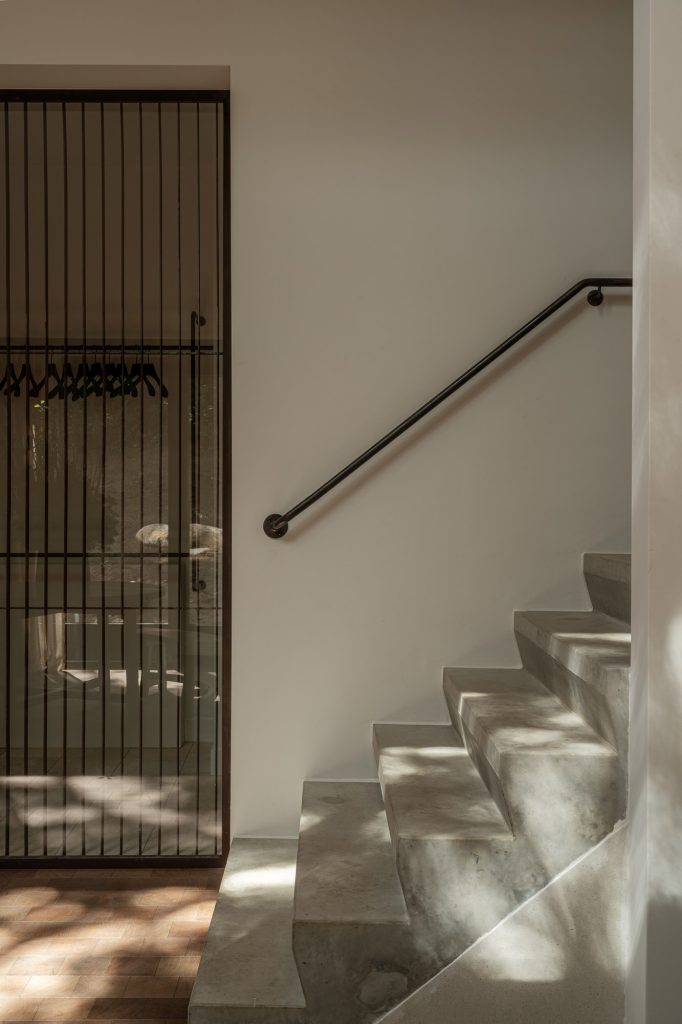
Bespoke design creates a sense of connection throughout the villa. Steel doors, fitted cabinetry, wall finishes and specially designed interior elements respond to both the architecture and the way the spaces are used every day. Each element supports the overall composition without demanding attention.
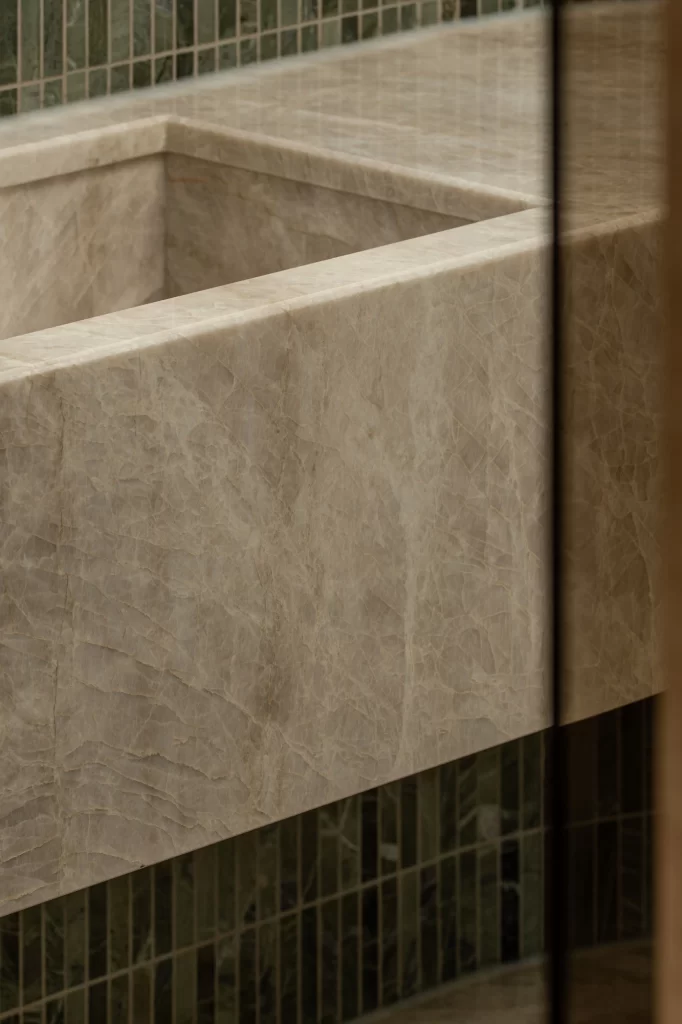
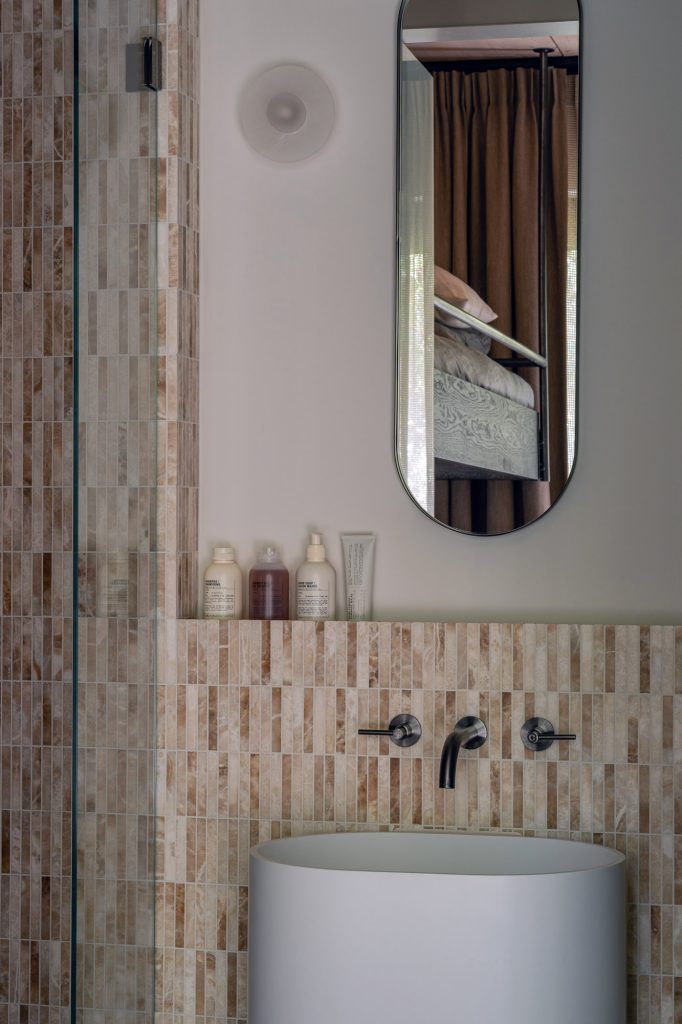
The natural stone also changes with the atmosphere of the different floors. In the retreat areas, deep greens, blacks and lighter tones create strong accents. In the private part of the house, the stone around the bespoke kitchen is darker and warmer in tone, echoing the colours of the surrounding pine forest. This creates a distinct change in character while maintaining a sense of continuity.
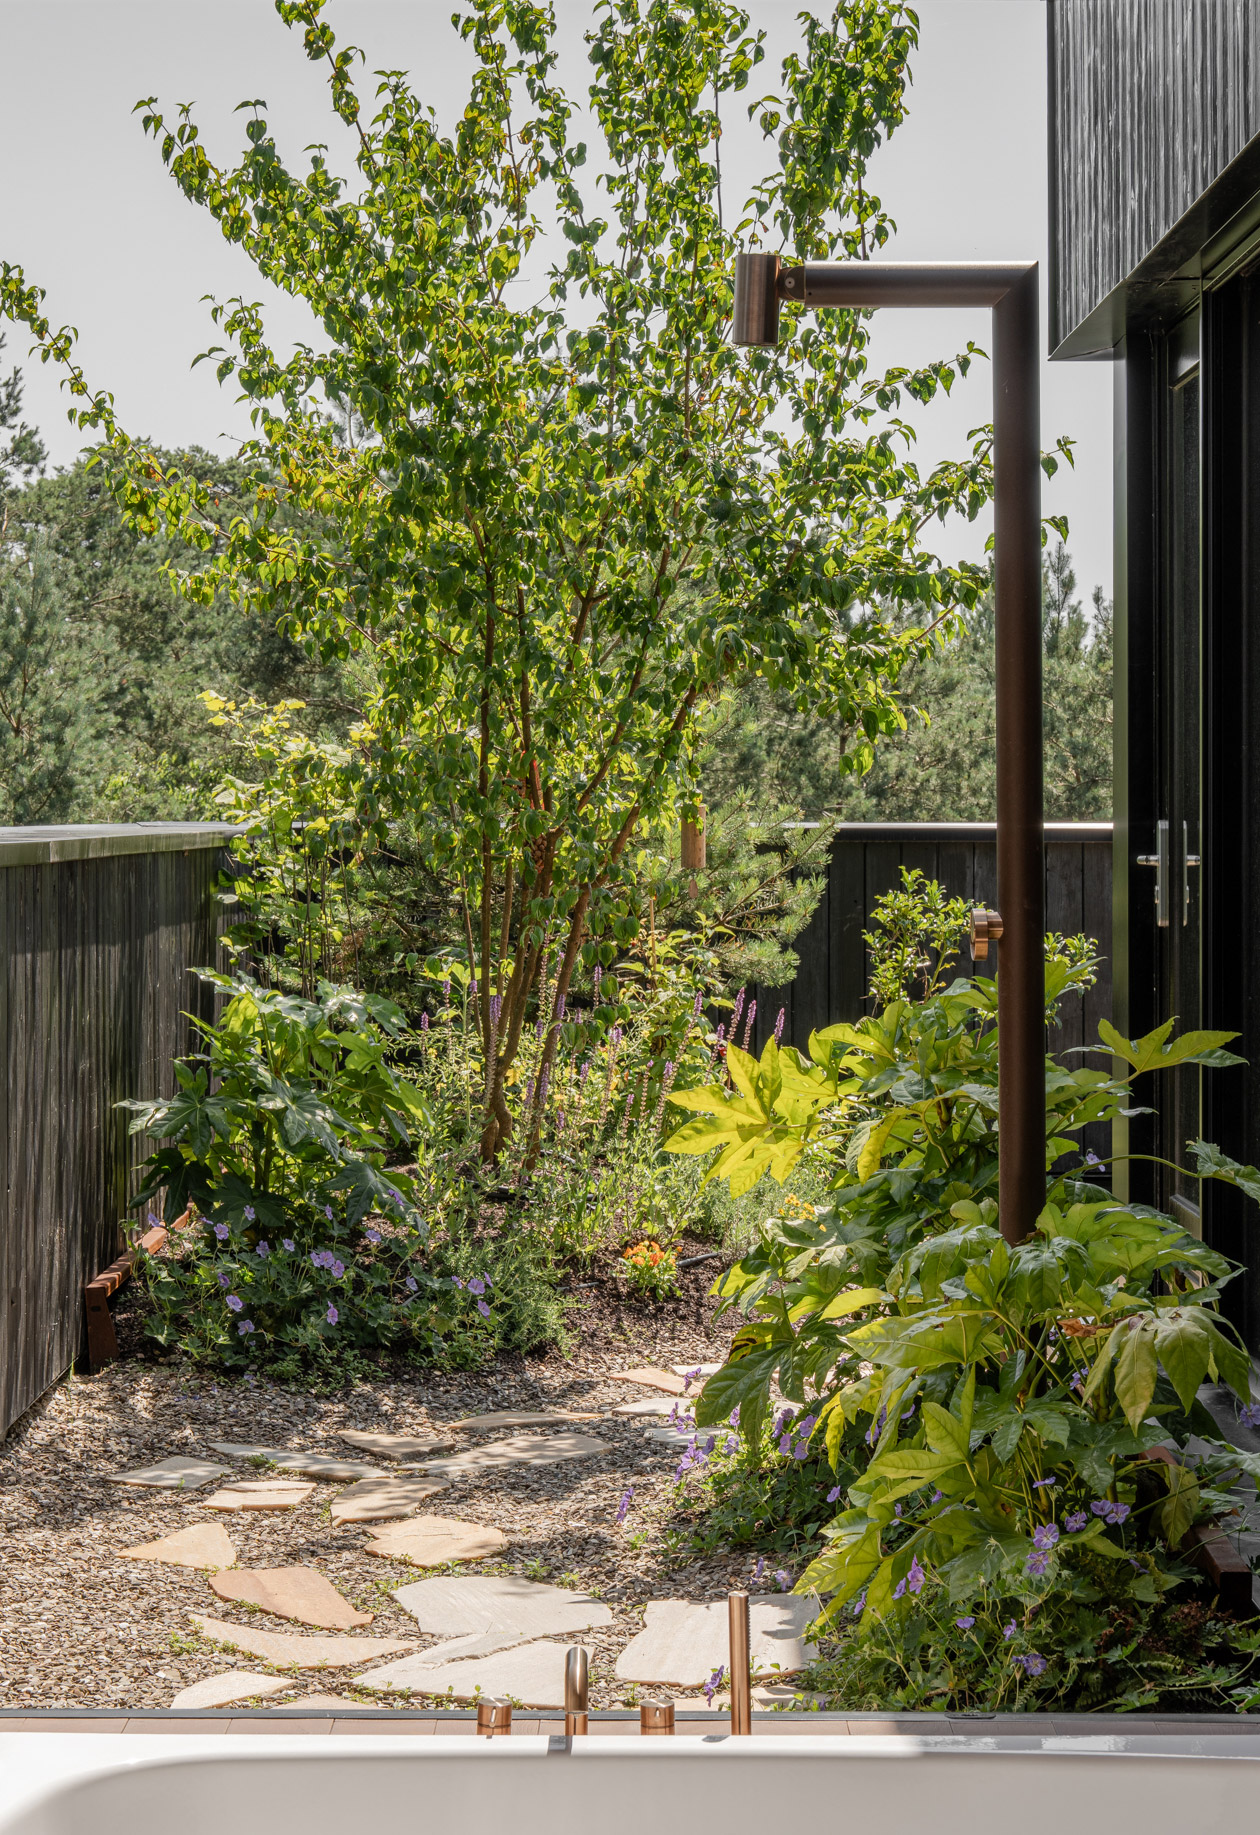
At the top of the villa, the interior opens fully towards the surrounding landscape. Large windows allow the character of the rooms to change with the light throughout the day. The roof terrace, complete with an outdoor shower, extends the living space and offers uninterrupted views across the woods. Here, indoors and outdoors seem to merge almost effortlessly.
The result is a retreat villa in which scale, comfort and luxury never become overwhelming. Every function has its place within a calm, cohesive interior that adapts to its residents, its guests and the moment.